CROMWELL

CITYWAVE

Location
Milan, Italy
Category
COMMERCIAL
Year
2024
Client
GENERALI REAL ESTATE
Status
COMPLETED
Project Narrative
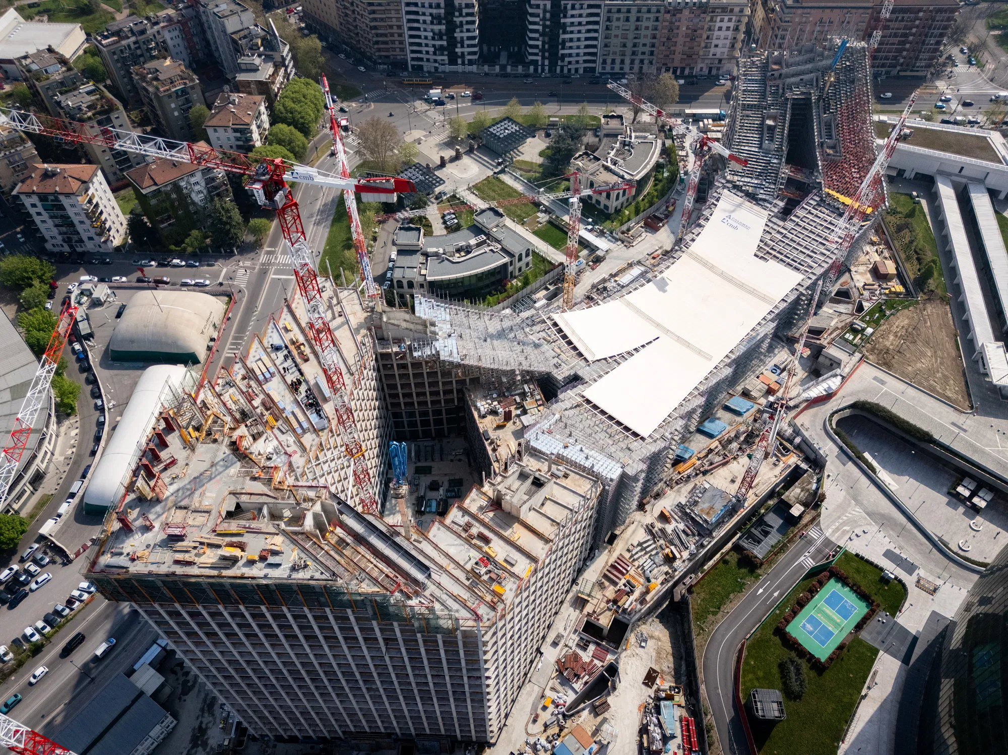
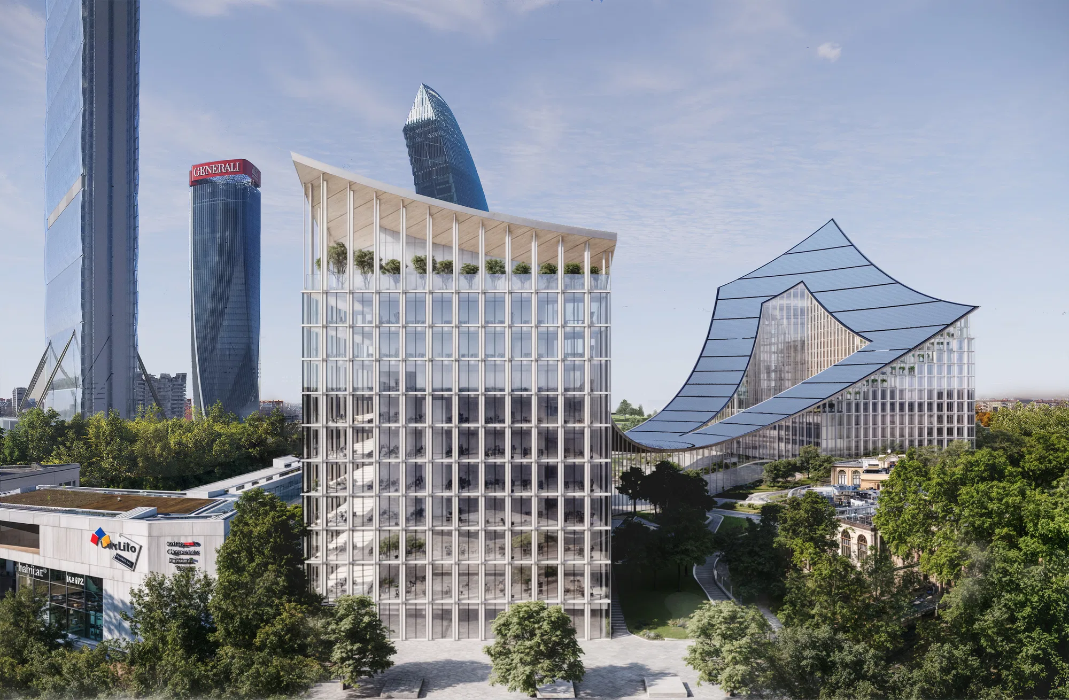
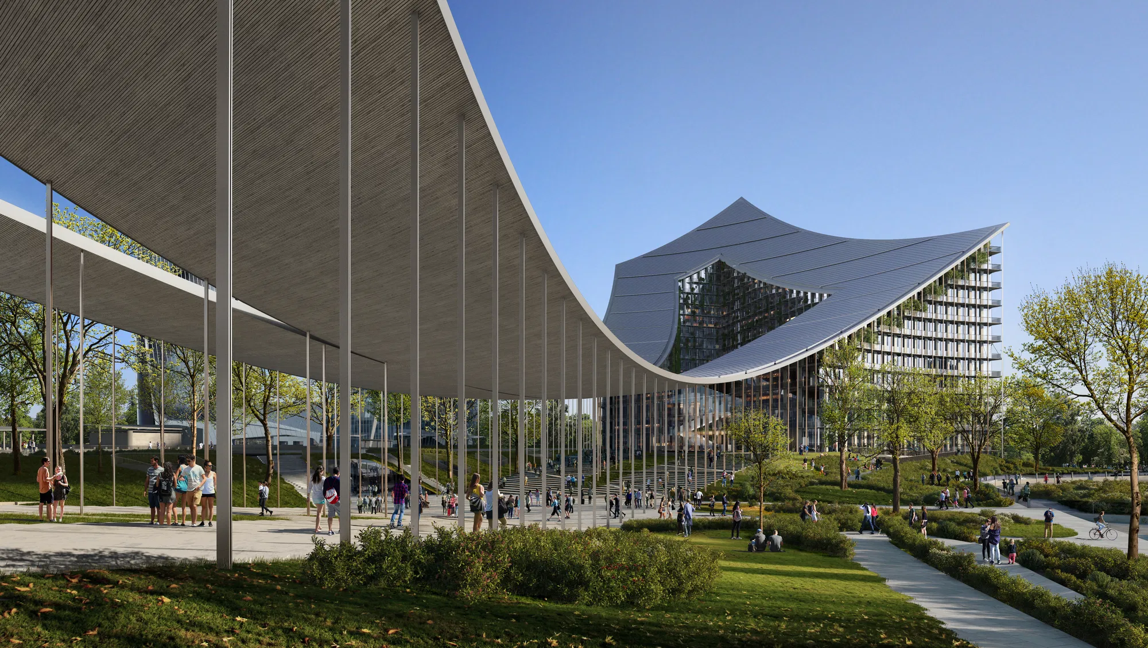
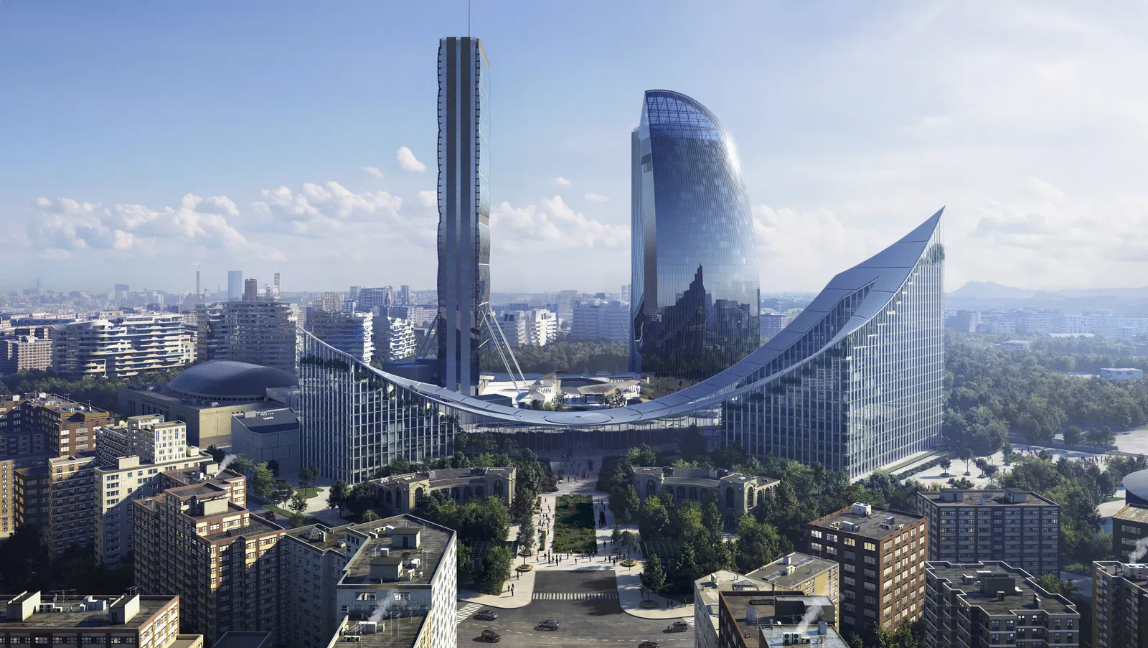
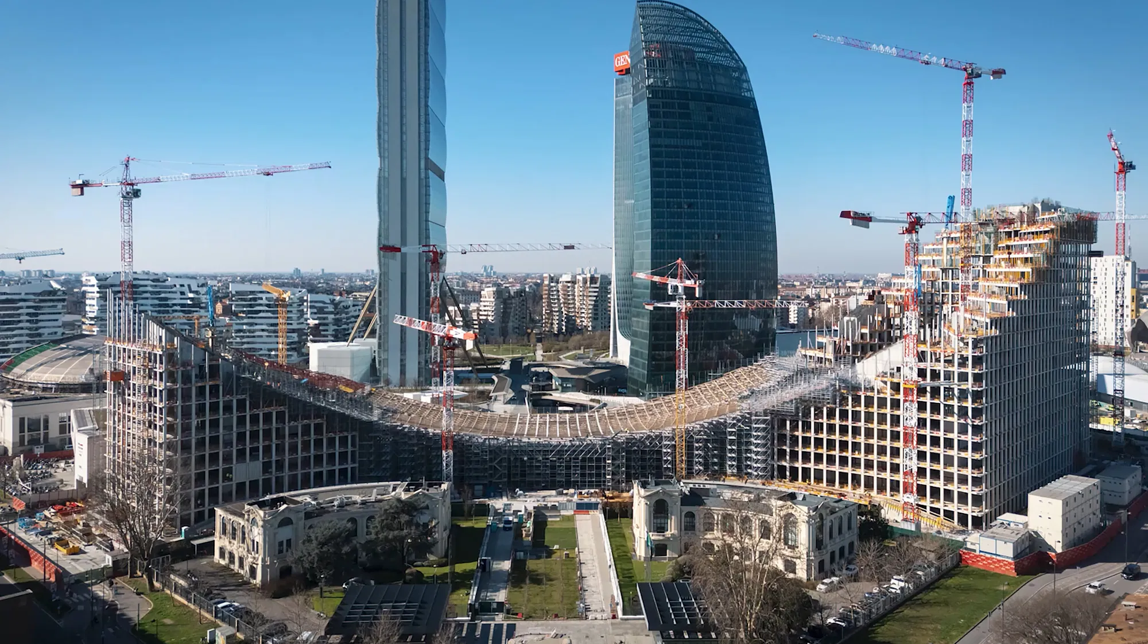
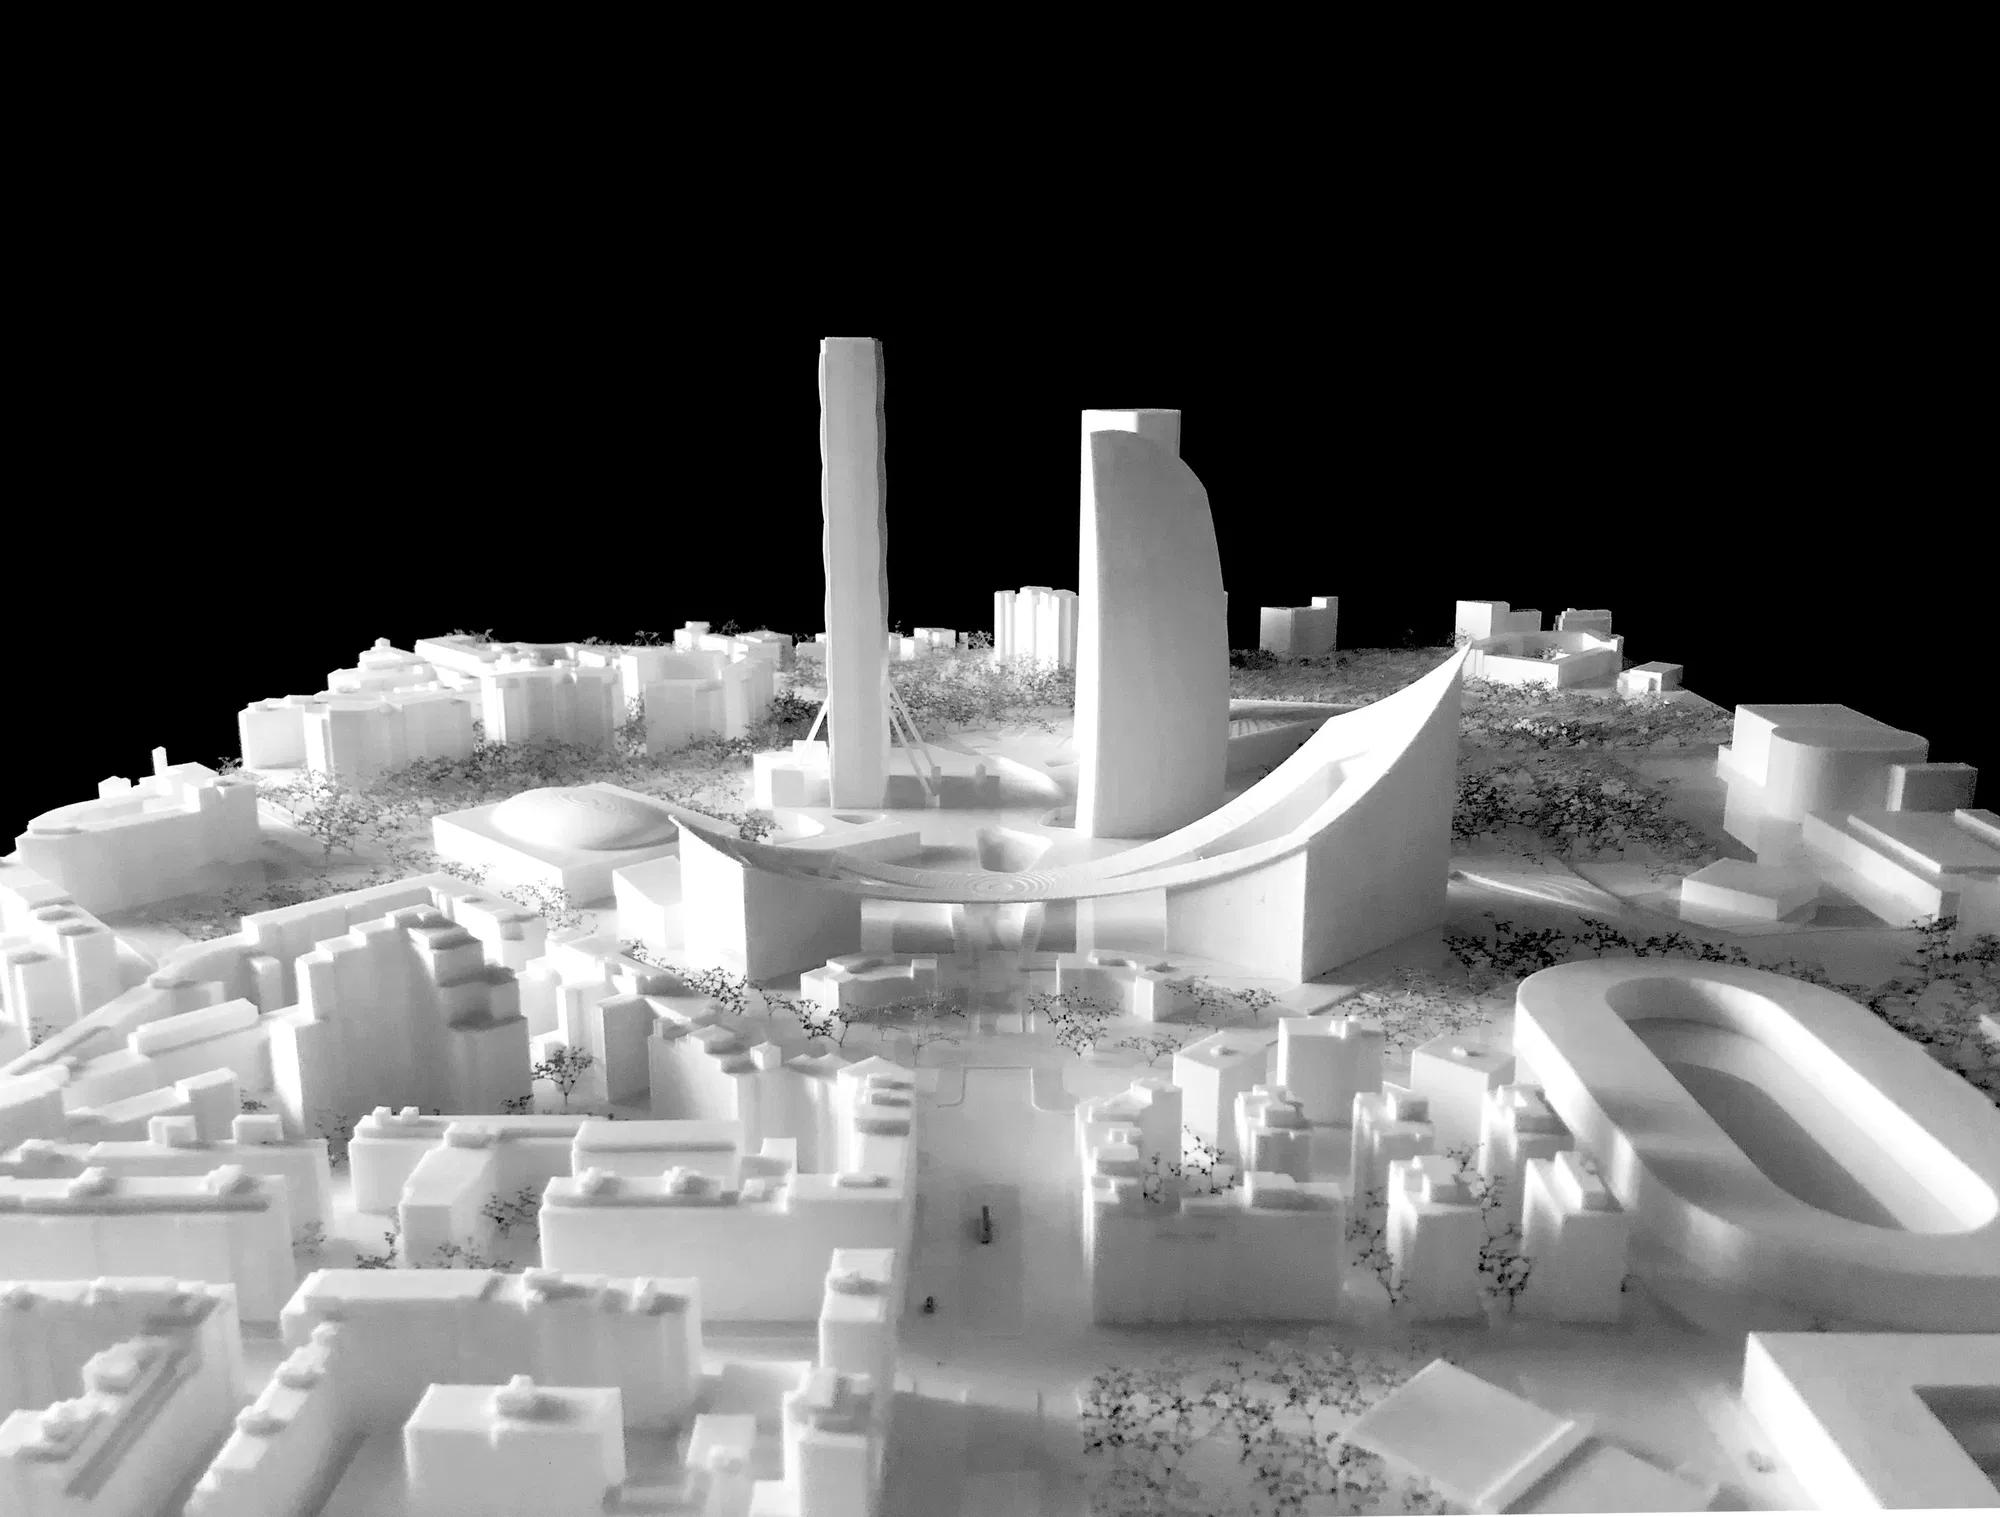
CityWave’s two office buildings are connected by a new public park and a sweeping 140-m-long roof clad entirely in photovoltaic tiles – one of the largest urban rooftop solar installations in the world. The topping out, celebrated during Salone del Mobile Milano, marks a significant milestone in the evolution of one of Europe’s most ambitious redevelopment projects.Designed by BIG–Bjarke Ingels Group with Atelier Verticale, CityWave is constructed on the last two plots of the CityLife masterplan, a major new business district in a prestigious area of Milan, within walking distance from the Duomo. The building is set to complete in 2026.
CityWave
Intro / Hero
CityWave
CityWave
CityWave
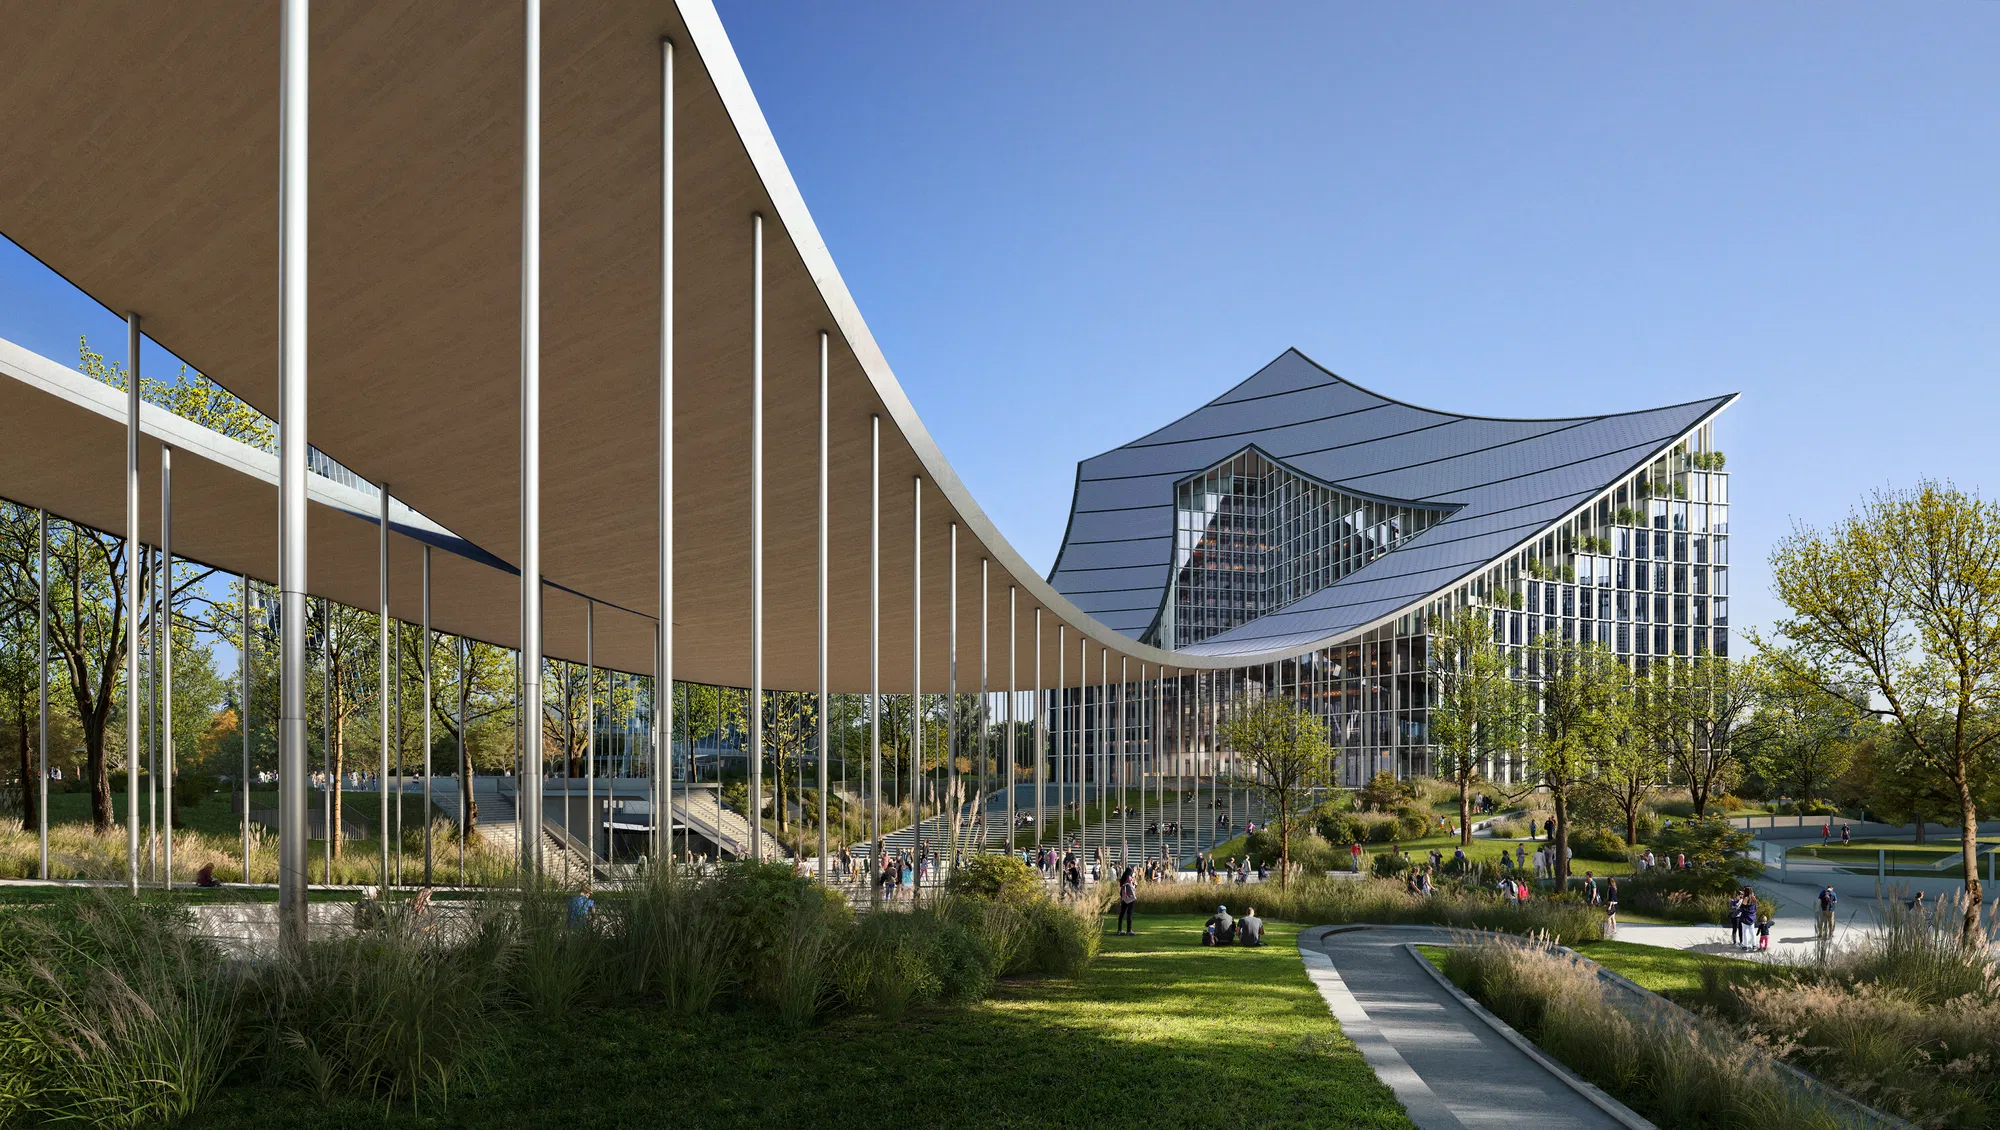
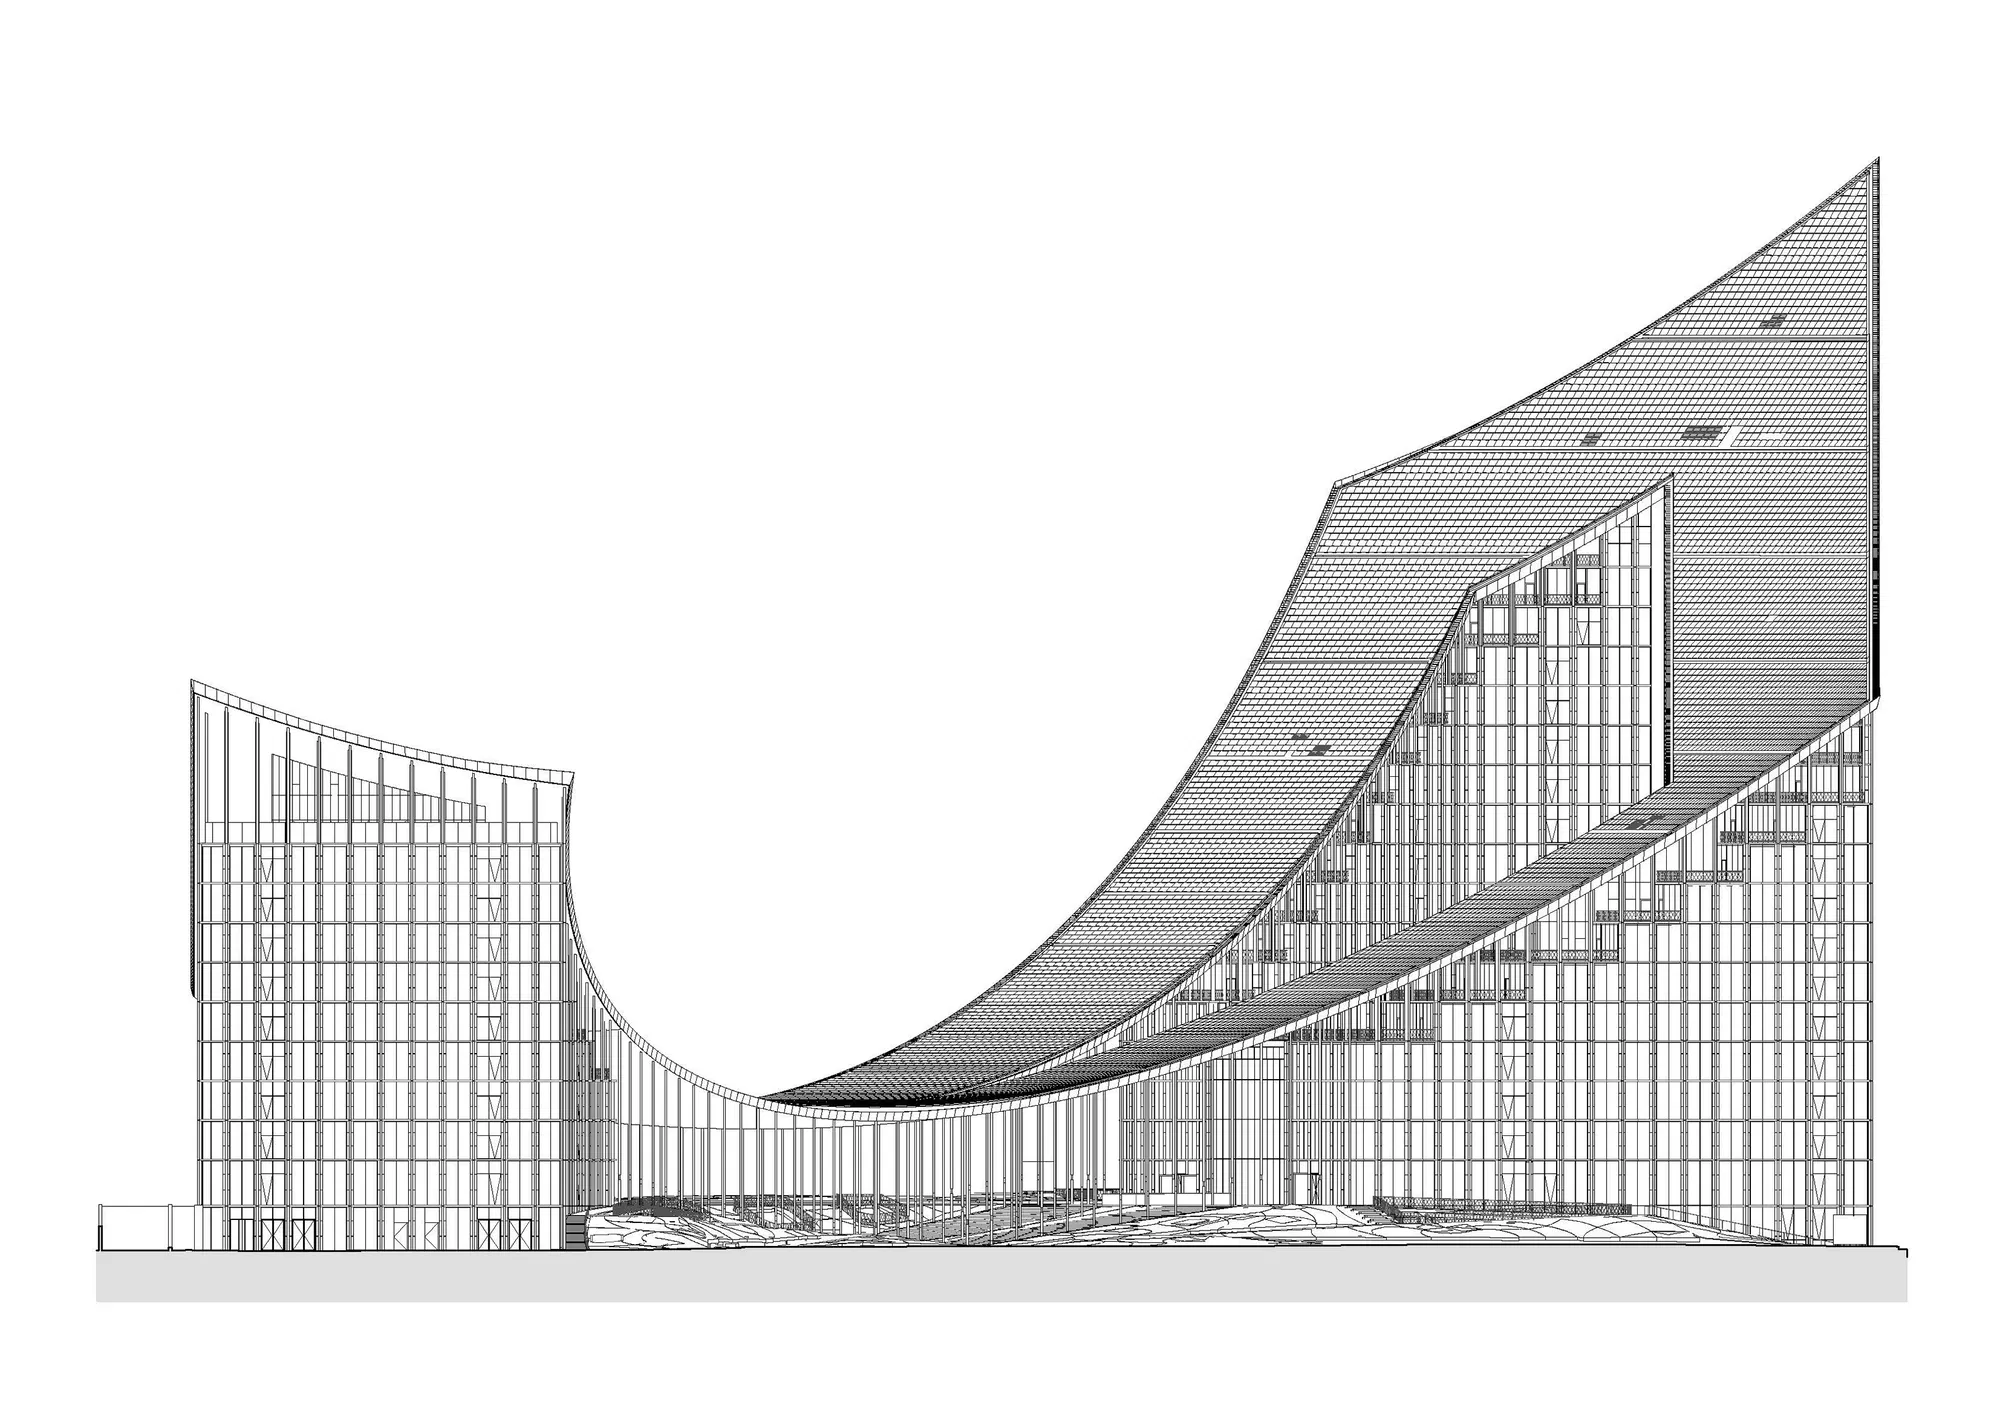
CityWave’s dramatic timber canopy with steel cables stretches 140 m – longer than a football field. Shaped as a catenary curve, the structure features repeating tension columns that extend to the buildings’ façades, creating a sense of visual continuity.
CITYWAVE’S DRAMATIC TIMBER CANOPY WITH STEEL CABLES STRETCHES 140 M – LONGER THAN A FOOTBALL FIELD. SHAPED AS A CATENARY CURVE, THE STRUCTURE FEATURES REPEATING TENSION COLUMNS THAT EXTEND TO THE BUILDINGS’ FAÇADES, CREATING A SENSE OF VISUAL CONTINUITY.
“Milan’s history is defined by twin buildings and grand gateways - architectural markers that shape the city’s fabric. Rather than proposing two towers, we envision two courtyard buildings defined not by their height, but by connection - bridging the scal
“MILAN’S HISTORY IS DEFINED BY TWIN BUILDINGS AND GRAND GATEWAYS - ARCHITECTURAL MARKERS THAT SHAPE THE CITY’S FABRIC. RATHER THAN PROPOSING TWO TOWERS, WE ENVISION TWO COURTYARD BUILDINGS DEFINED NOT BY THEIR HEIGHT, BUT BY CONNECTION - BRIDGING THE SCAL
CityWave
CityWave
Context & Media