CROMWELL

BIG HQ

Location
Copenhagen, Denmark
Category
EDUCATIONAL
Year
2023
Client
SUNDMOLEN BIG APS (BIG HQ BUILDING) | BY & HAVN (LANDSCAPE)
Status
COMPLETED
Project Narrative
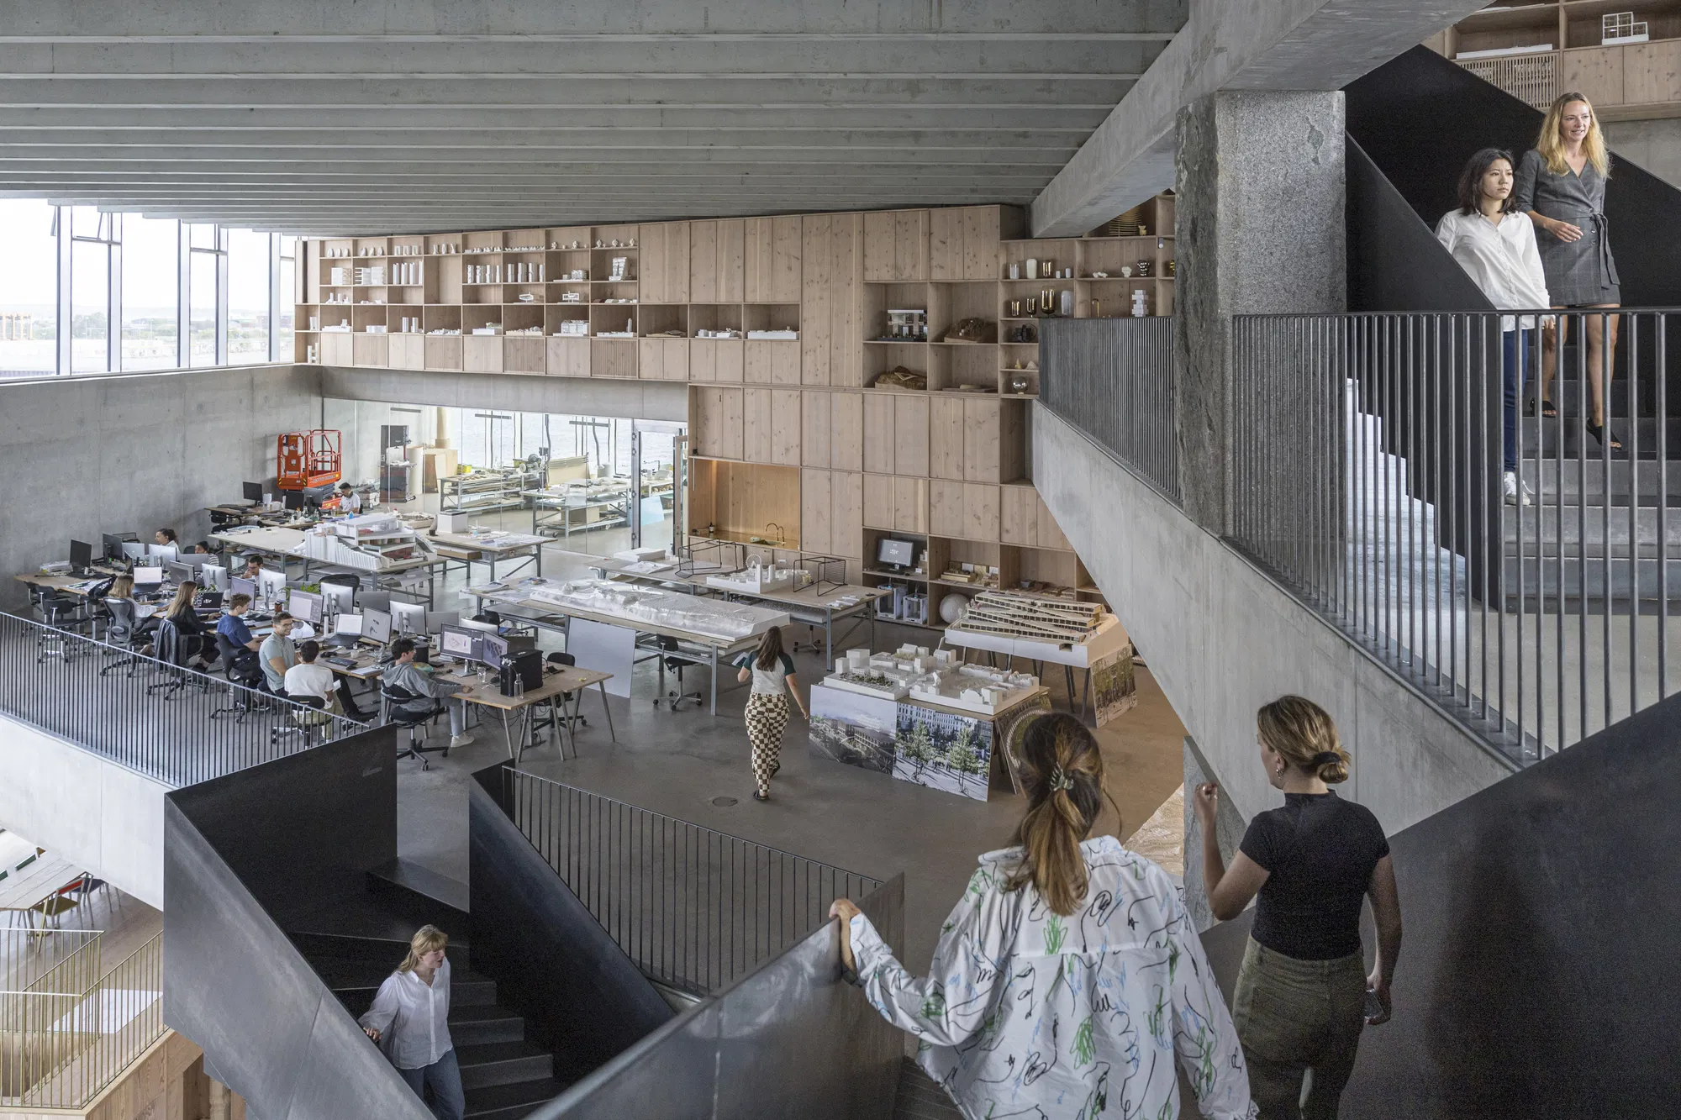
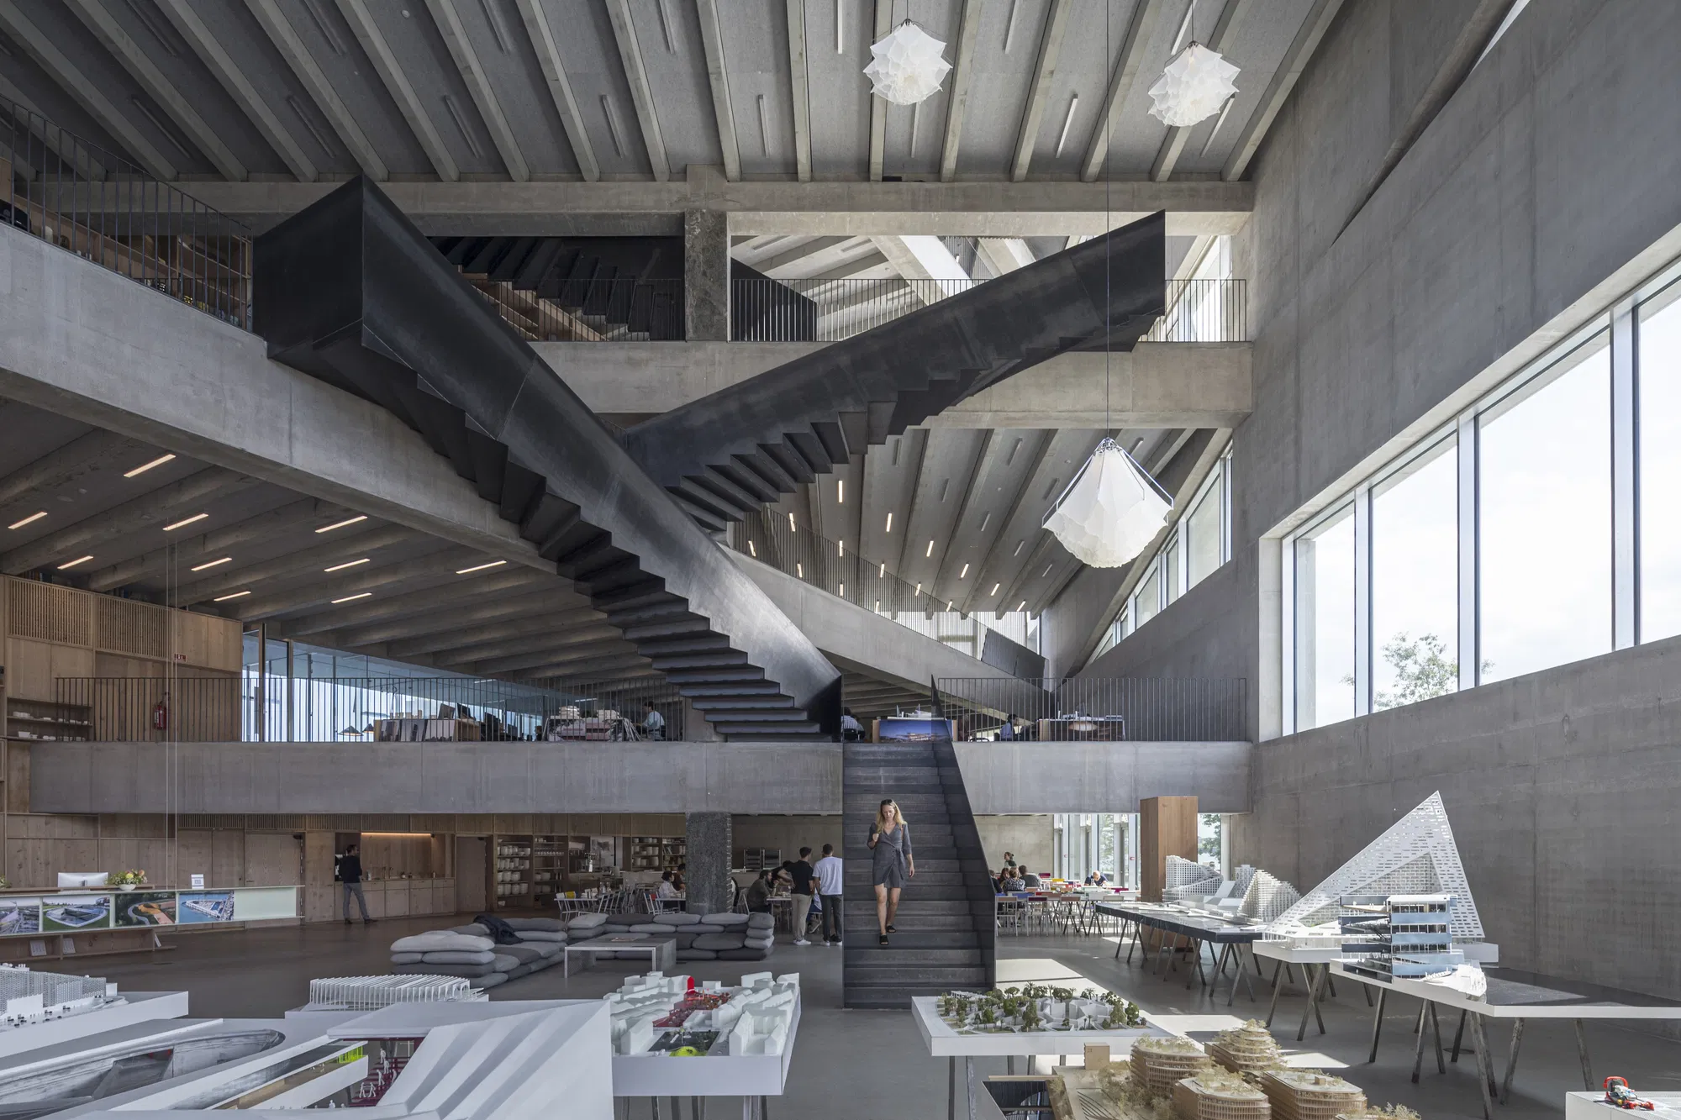
Upon entering the main entrance through a 3 m tall glass door, BIGsters and guests will find themselves in a dramatic Piranesian space, where the inner life of the building reveals itself through diagonal views all the way up to the top floor.
A single stone column of eight different types of rock – ranging from dense granite at the bottom to a soft marble at the top – form a totem pole to gravity at the heart of the open space. An open stair ricochets from level to level all the way from the basement to the penthouse.
BIG HQ
Intro / Hero
“The idea behind LEAPP is an architecture practice as a renaissance, interdisciplinary body of people and knowledge - LEAPP being the acronym for Landscape, Engineering, Architecture, Product, and Planning. Every single aspect of LEAPP has been involved i
“THE IDEA BEHIND LEAPP IS AN ARCHITECTURE PRACTICE AS A RENAISSANCE, INTERDISCIPLINARY BODY OF PEOPLE AND KNOWLEDGE - LEAPP BEING THE ACRONYM FOR LANDSCAPE, ENGINEERING, ARCHITECTURE, PRODUCT, AND PLANNING. EVERY SINGLE ASPECT OF LEAPP HAS BEEN INVOLVED I
BIG HQ
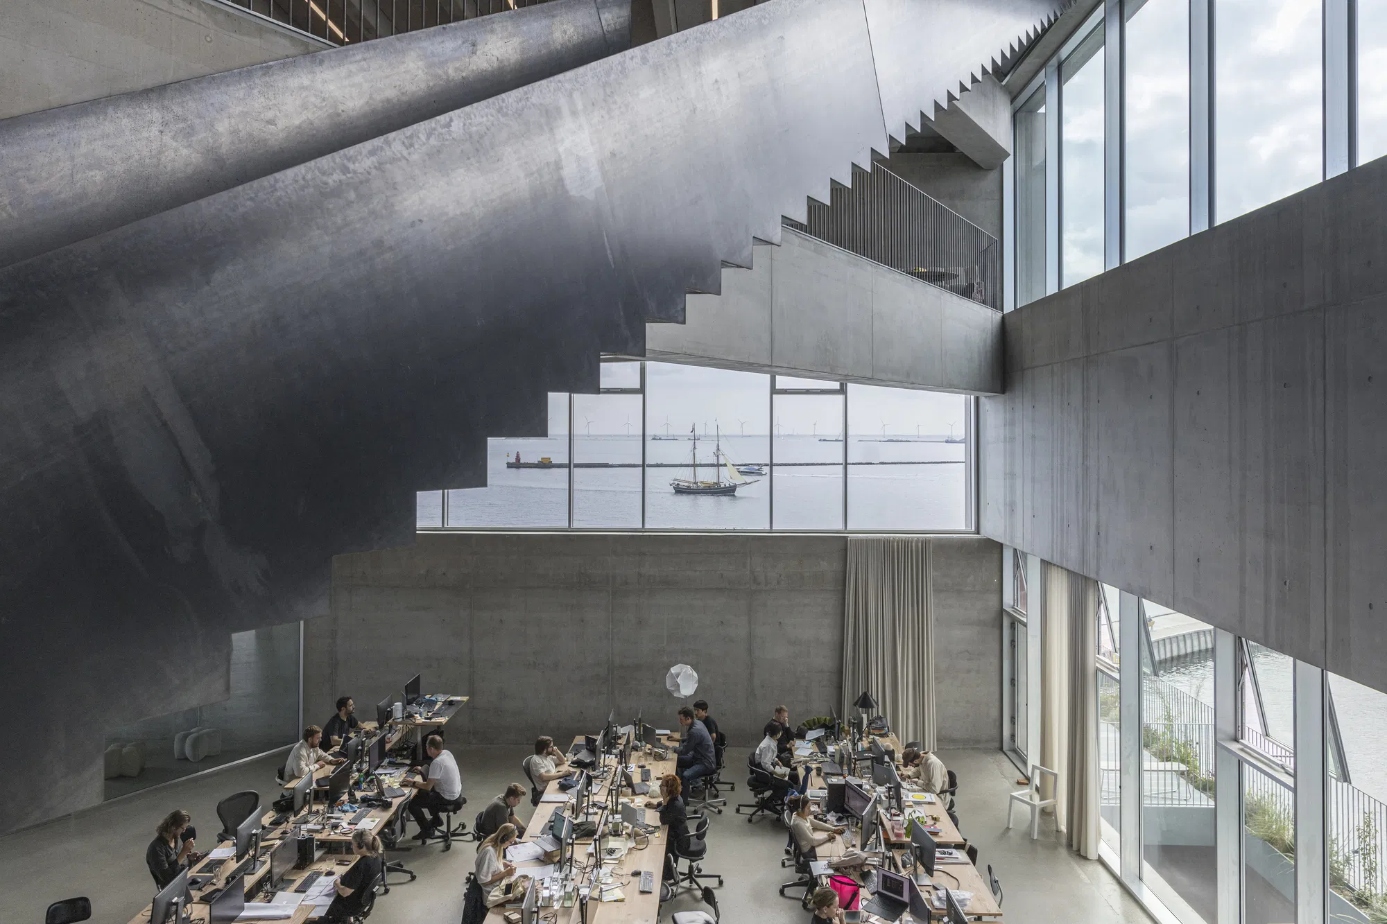
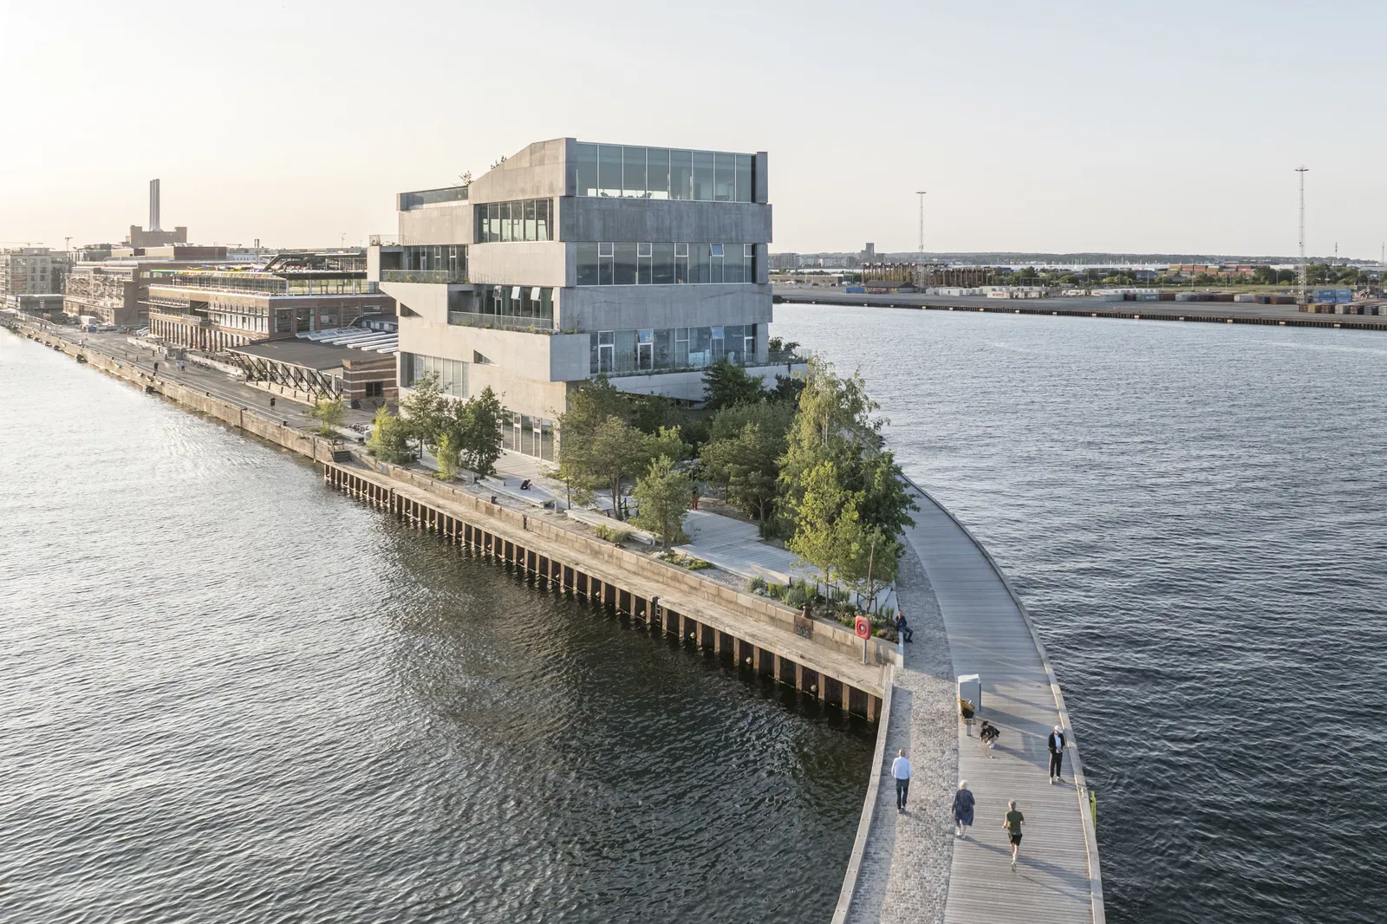
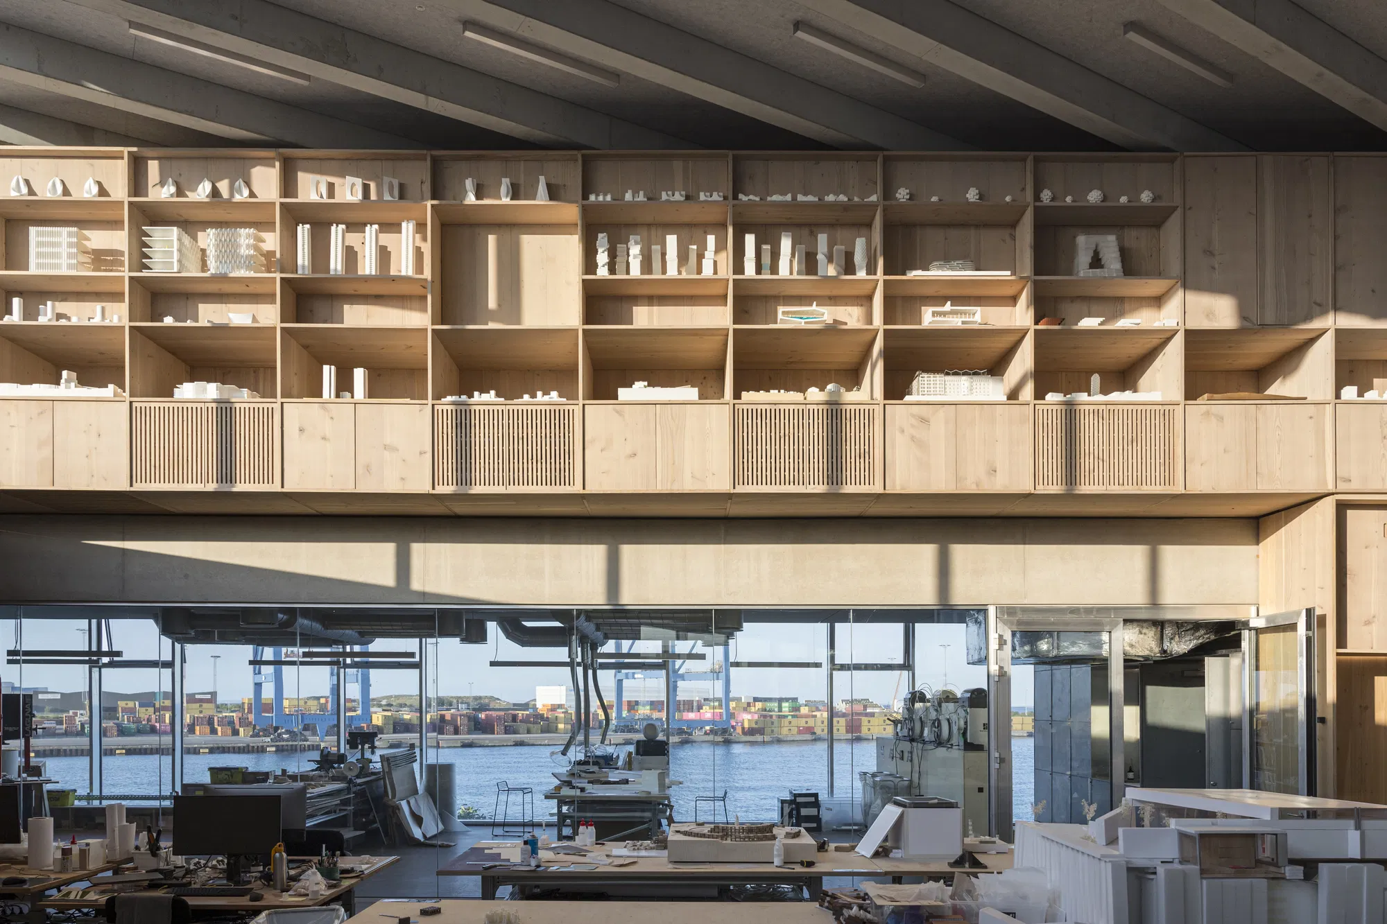
A series of half floor plates overlap to create a cascading environment of interconnected levels that unite the entire seven-storey building visually and physically into a single space. The floor plates are carried by 20-m-long concrete beams stacked on t
A SERIES OF HALF FLOOR PLATES OVERLAP TO CREATE A CASCADING ENVIRONMENT OF INTERCONNECTED LEVELS THAT UNITE THE ENTIRE SEVEN-STOREY BUILDING VISUALLY AND PHYSICALLY INTO A SINGLE SPACE. THE FLOOR PLATES ARE CARRIED BY 20-M-LONG CONCRETE BEAMS STACKED ON T
BIG HQ
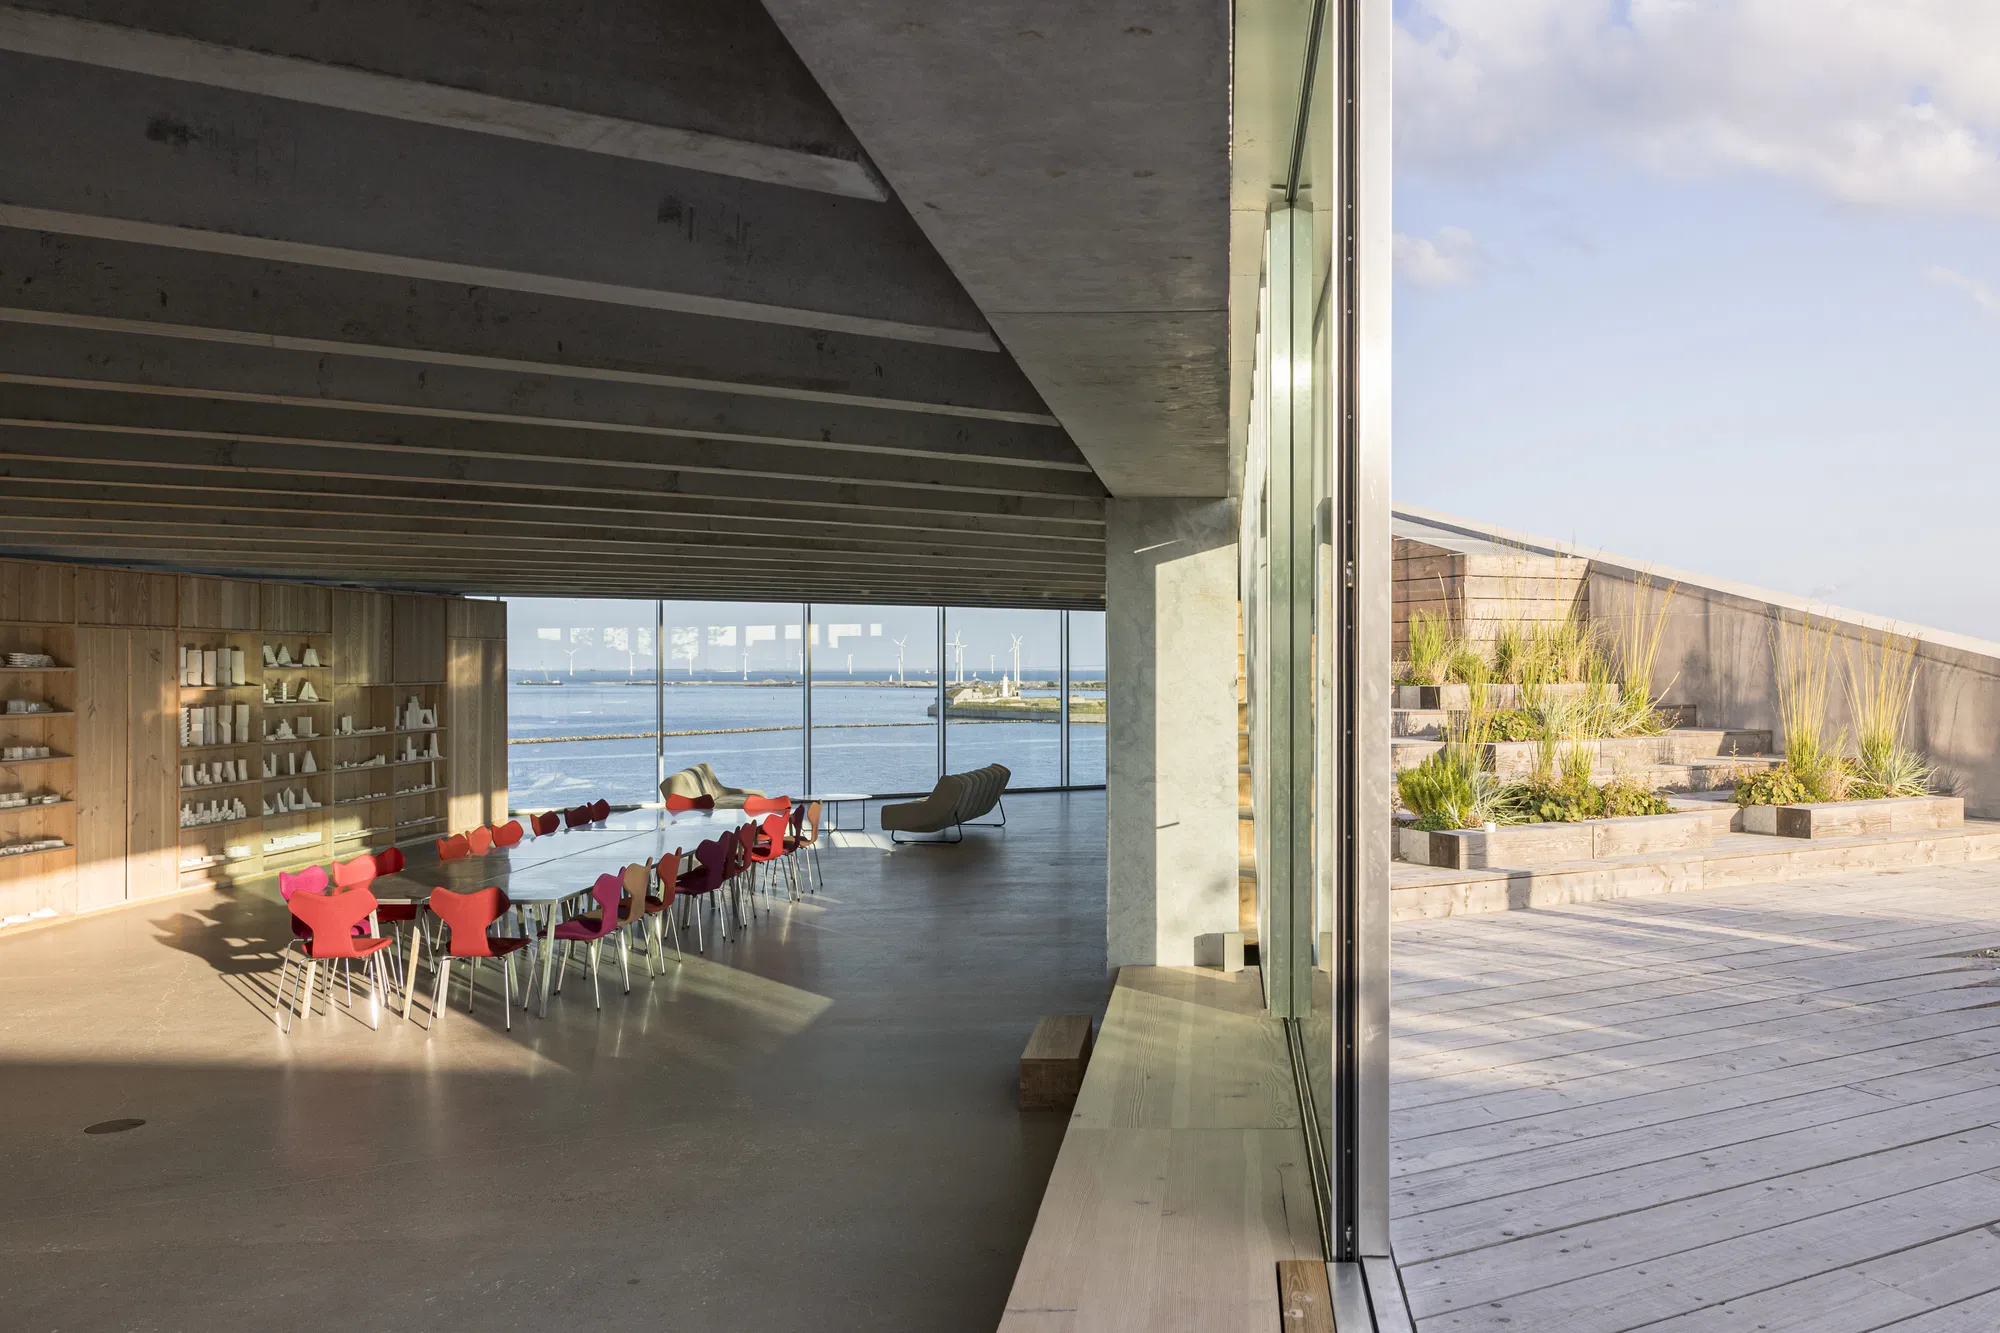
Each floor has direct access to a balcony connected to the balcony above and below, forming a continuous ribbon of outdoor spaces, spiraling from the roof to the quayside like a mountain path. The ribbon doubles as the additional fire escape freeing up th
EACH FLOOR HAS DIRECT ACCESS TO A BALCONY CONNECTED TO THE BALCONY ABOVE AND BELOW, FORMING A CONTINUOUS RIBBON OF OUTDOOR SPACES, SPIRALING FROM THE ROOF TO THE QUAYSIDE LIKE A MOUNTAIN PATH. THE RIBBON DOUBLES AS THE ADDITIONAL FIRE ESCAPE FREEING UP TH
Context & Media